SOBHA Rivana | 3 & 4 BHK in Greater Noida West from ₹2.63 Cr* | Sector 1
SOBHA Rivana Sector 1 · Greater Noida West

3 & 4 BHK
Residences.

Starting from

₹2.63 Cr*

Explore residences

RERA UPRERAPRJ313638 · up-rera.in · *T&C apply, prices indicative

The Film

Sixty seconds
inside Rivana.

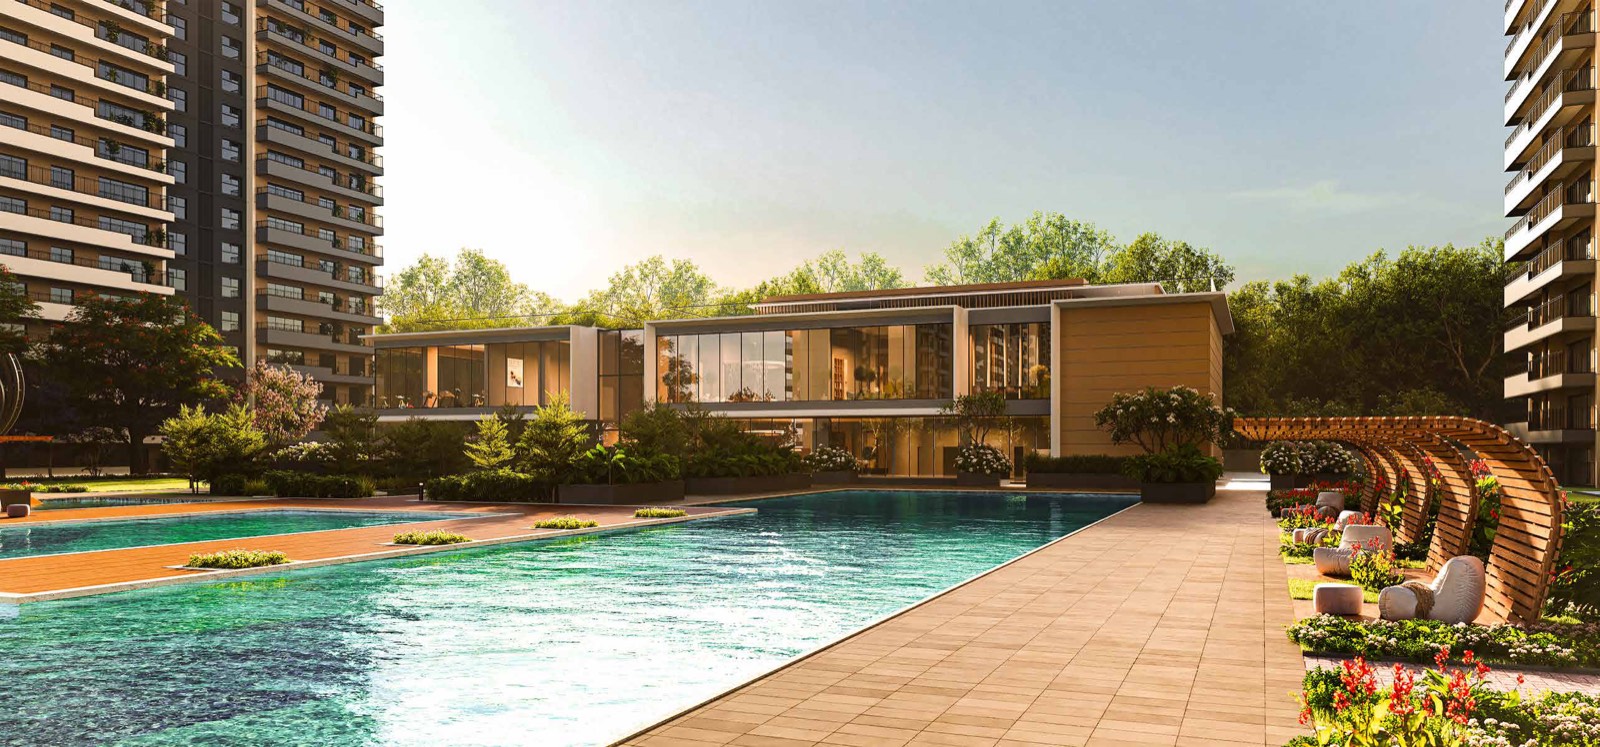
SOBHA Rivana clubhouse and pools
The Club

35,000 sq. ft. of
lifelong membership.

Residences

3 & 4 BHK. Choose your sky.

Four residences per floor, four elevators, no shared walls. Tap a configuration — price breakup on WhatsApp.

*Prices indicative — computed from BSP ₹14,999/sq. ft. × super built-up area. Confirm with sales team. T&C apply.

On WhatsApp

Brochure, price list &
floor plans. One form.

Launch inventory moves floor by floor. Share your number — everything reaches you in minutes.

Explore — tap to open

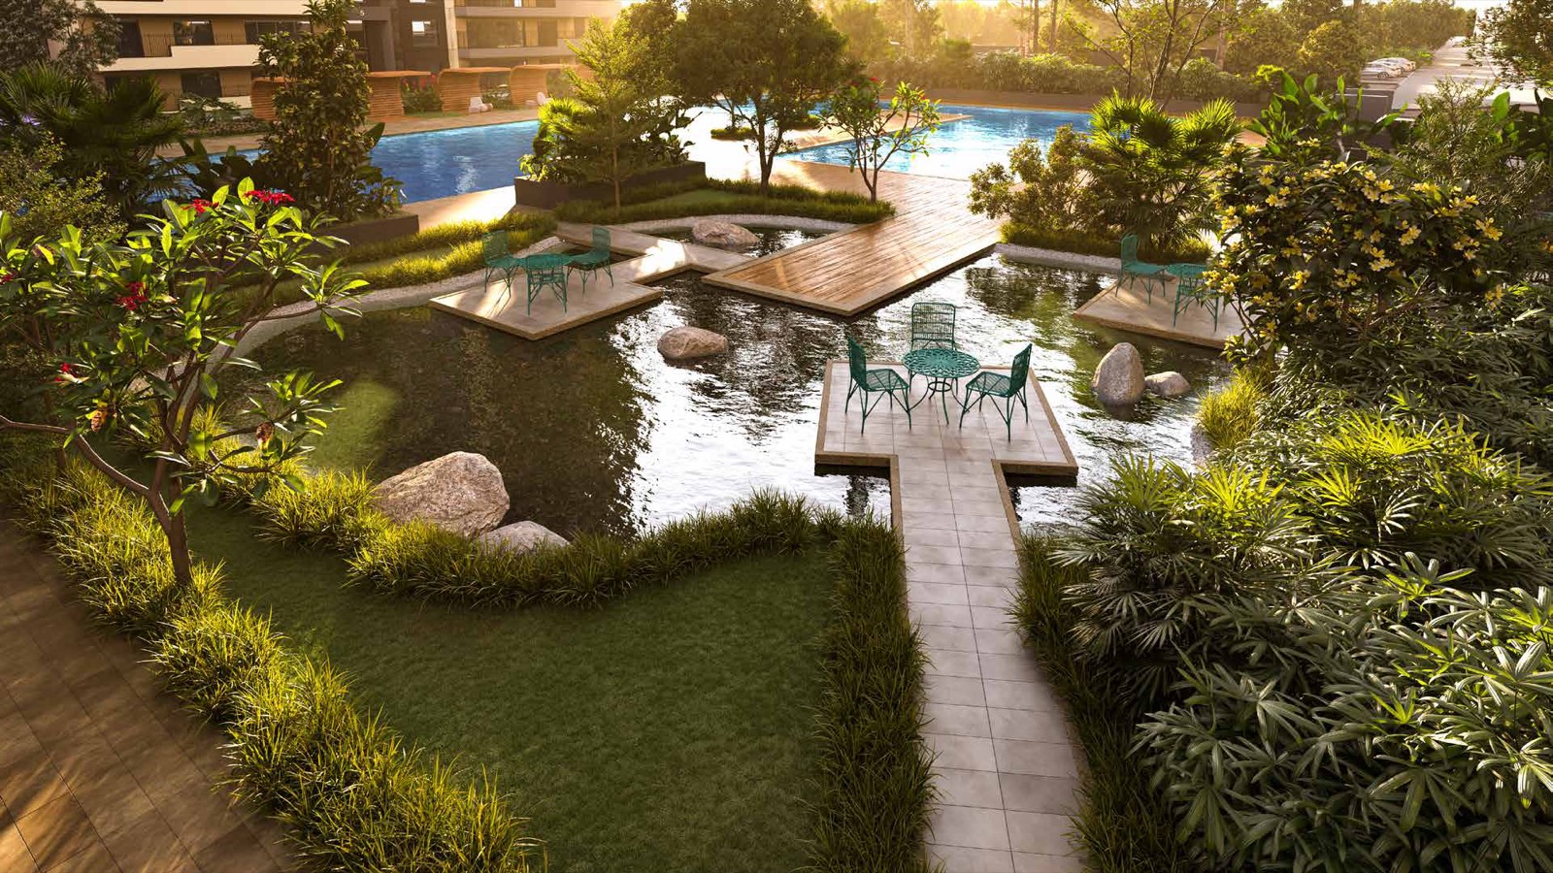
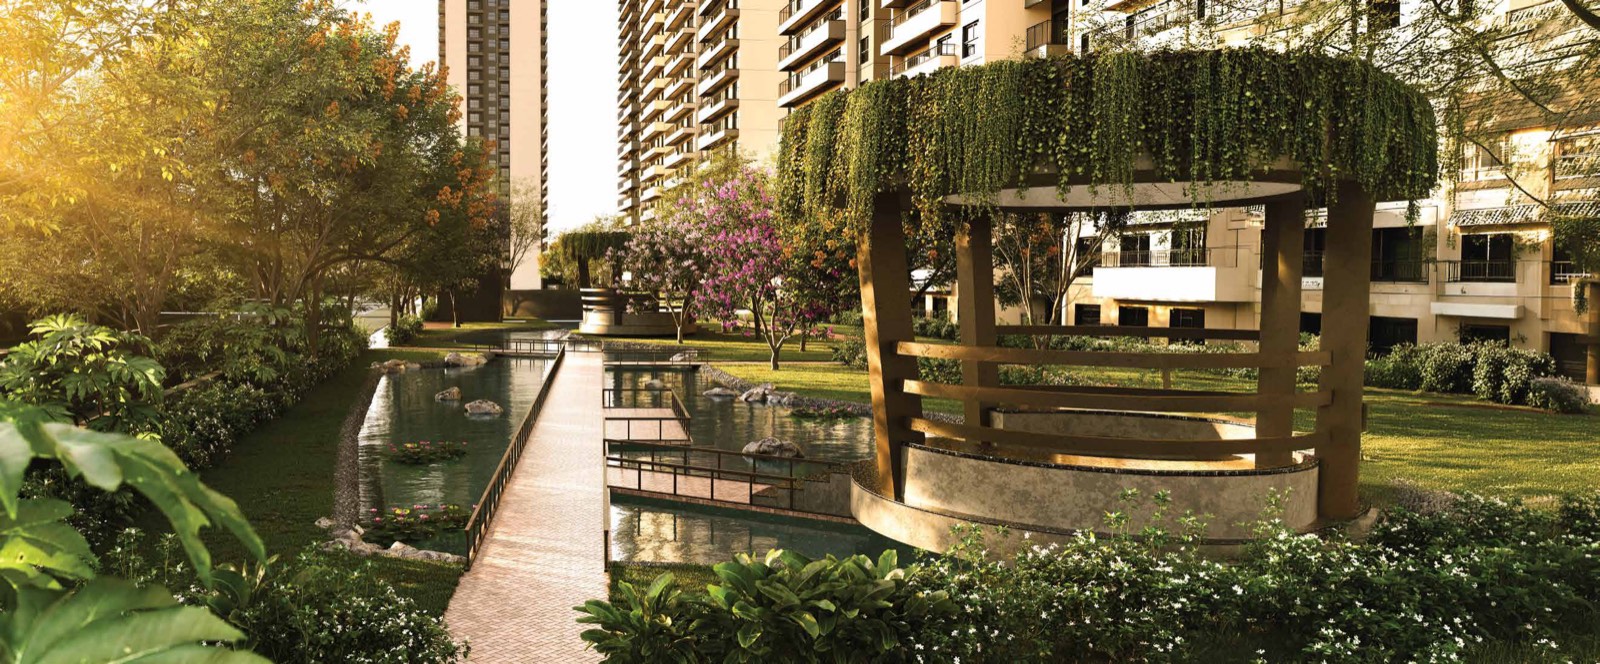
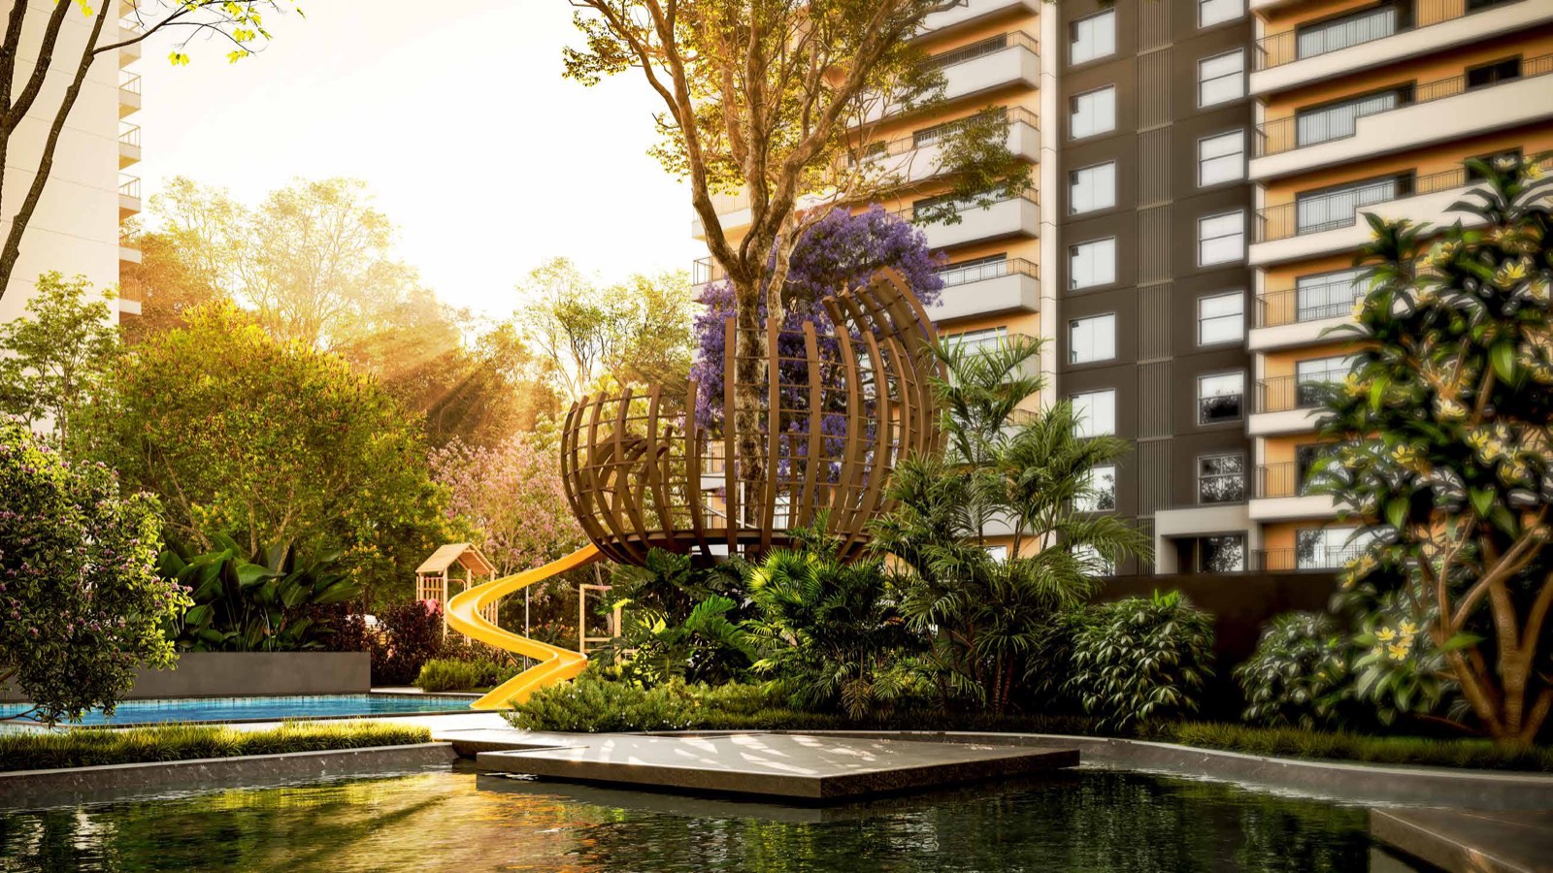
A 350-metre rivulet of recycled water threads through 5.88 acres of pure landscape — roughly 80% of the 11.76-acre site stays open. Vehicular movement is restricted to the periphery: inside, it is entirely pedestrian-first.

Eight majestic towers (3B+G+44) with double-glazed façades, refuge floors at 19, 29 and 40, and exactly four residences per floor with four high-speed elevators — no common structural walls between homes. Pre-certified IGBC Gold.
Direct access to Noida–Greater Noida Link Road & FNG Expressway
Minutes from Char Murti Chowk & Gaur City commercial belt
Upcoming Aqua Line Metro extension nearby
Rapid connectivity to Noida International Airport (Jewar)
Schools, hospitals & malls of Noida Extension within easy reach
The Club (35,000 sq. ft.) — gym, indoor & outdoor temperature-controlled pools, banquets, co-working lounge, indoor games
350 m rivulet with floating lanai, sun deck & festive lawn
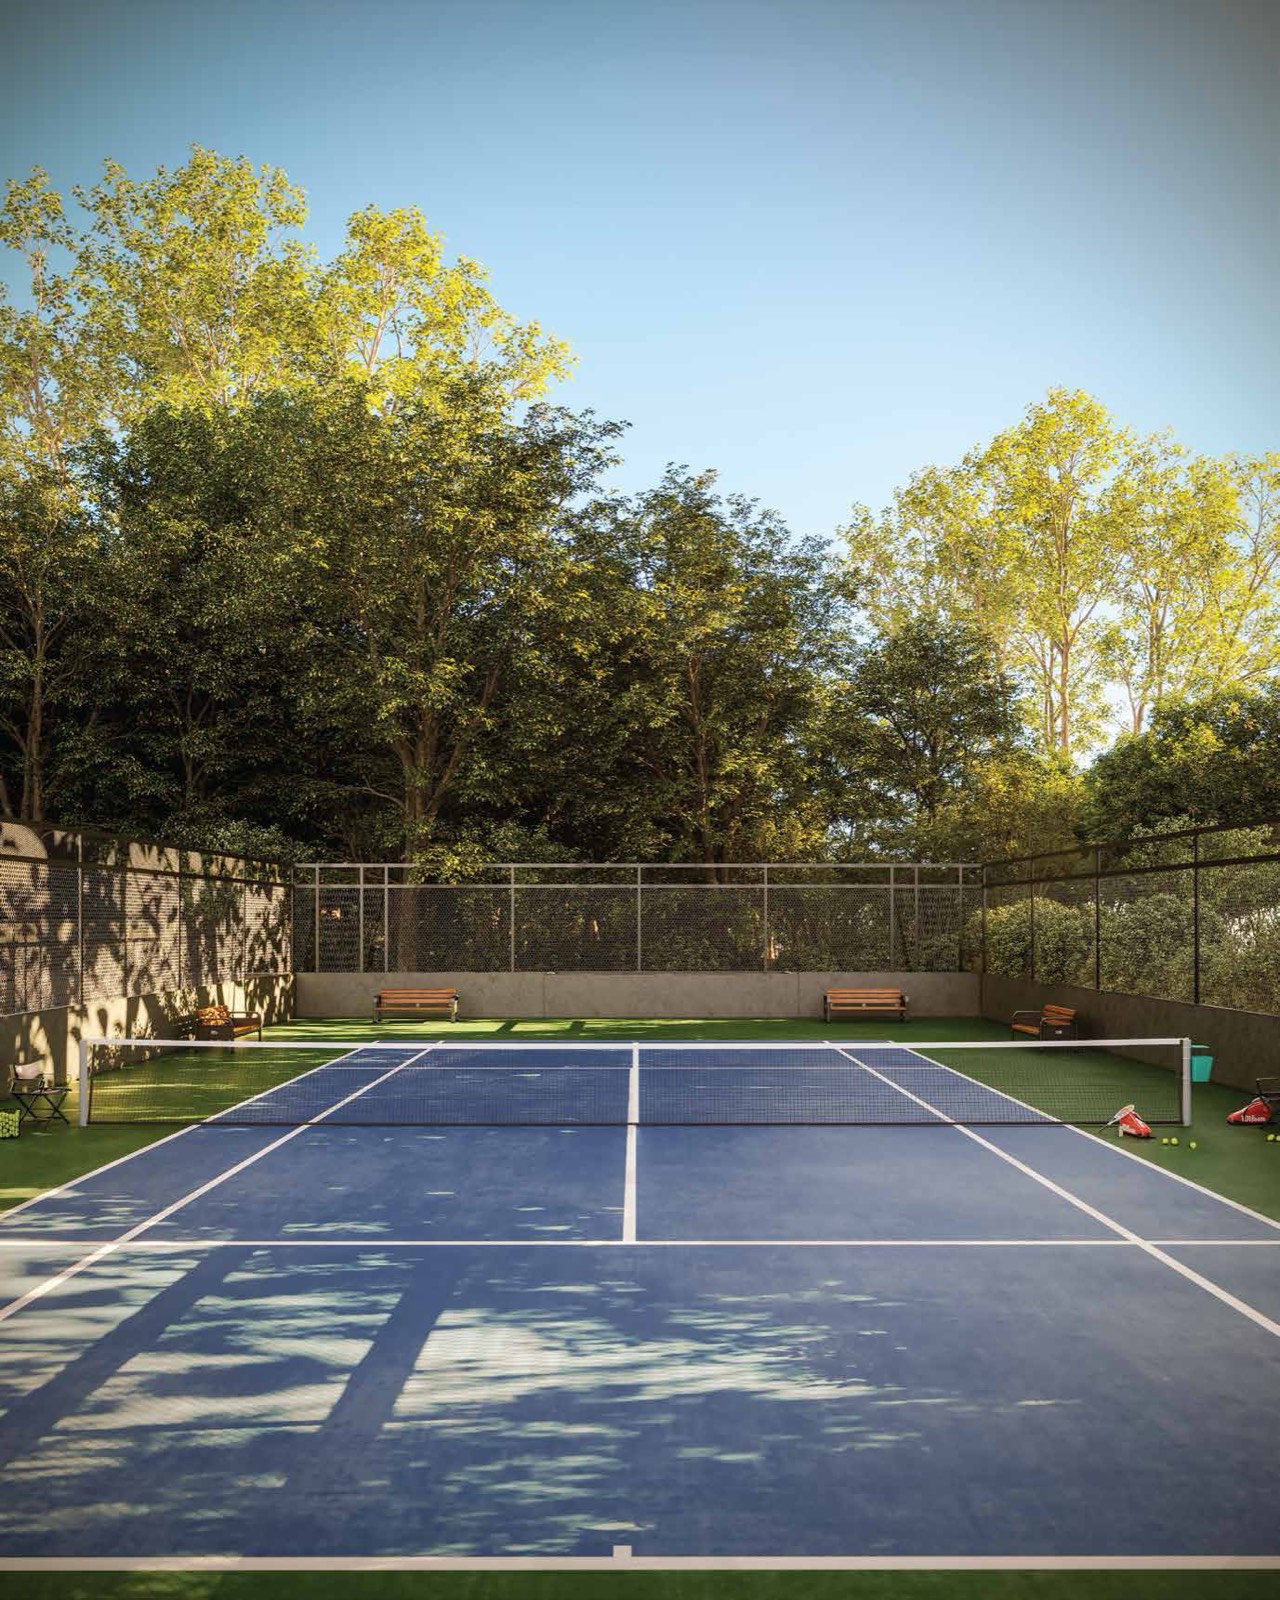
Tennis, basketball & badminton courts · cricket pitch · skating & cycling rink
Kids' pool, play plaza & sensory parks · pet park · community farm
Amphitheatre, mangrove pavilions, yoga pavilions & meditation lawns
Rivulet landscape Kids play zone Floating lanai waterscape Master bedroom

SOBHA Limited has delivered ~112 million sq. ft. across residential, contractual and commercial projects in 24 cities — with its own concrete products, glazing & metal works, and interiors divisions. Backward integration means every stage is built in-house, to one standard.

In NCR: SOBHA Aurum (Greater Noida), SOBHA Strada (Gurugram), SOBHA Altus & Aranya (Gurugram). Rivana brings the same DNA to Greater Noida West.

Master plan and unit-wise floor plans (3 Bed Luxe to 4 Bed Grande) — sent on WhatsApp after a quick enquiry.

What is the starting price?

BSP is ₹14,999/sq. ft. The 3 Bed Luxe (1752 sq. ft.) works out to ~₹2.63 Cr*. All prices are indicative — request the official price list for the current sheet.

Which configurations are available?

3 Bed Luxe (1752–1796 sq. ft., terrace option), 3 Bed Grande (1982), 4 Bed Luxe (2422) and 4 Bed Grande (2715 sq. ft.).

Is the project RERA registered?

Yes — UPRERAPRJ313638 (up-rera.in). Launched March 2026; Phase 1 covers towers 5–8 (684 units).

What is included with the home?

Covered basement parking (1 for 2/3 BHK, 2 for 4 BHK), lifetime club membership, and 3 KVA power backup per unit.

How is the construction quality?

SOBHA is backward-integrated — concrete, glazing, metal and interiors are produced in-house. The project is pre-certified IGBC Gold.

Can I visit the site?

Yes — request a call from the form and the sales team will schedule your visit to Sector 1, Greater Noida West.

350 metre rivulet through the landscape
Rivulet of Distinction

350 metres of water,
woven through green.

Enter at launch.
Choose first.

Brochure, price list and floor plans on WhatsApp — or ask for a call and a site visit at Sector 1, Greater Noida West.

Sobha Rivana

Get Brochure & Price-List

Share your details — brochure, price list & floor plans sent on WhatsApp instantly.

+91
I want to